

7634 Desperado Way
Boerne, TX 78015
- 3 Beds
- 2 Baths Full Baths: 2
- 1,890 SqFt
- 5,967 Lot Size
- 2020 Year Built
GALLERY
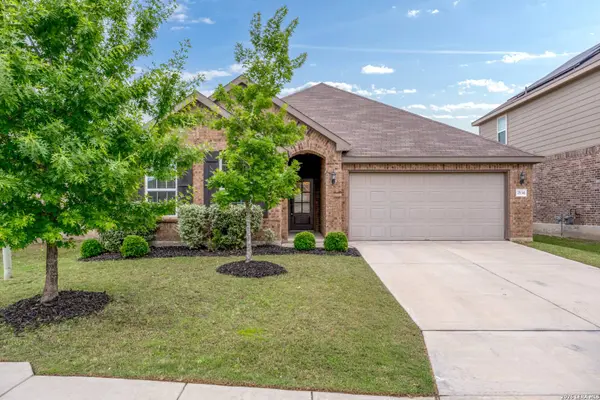
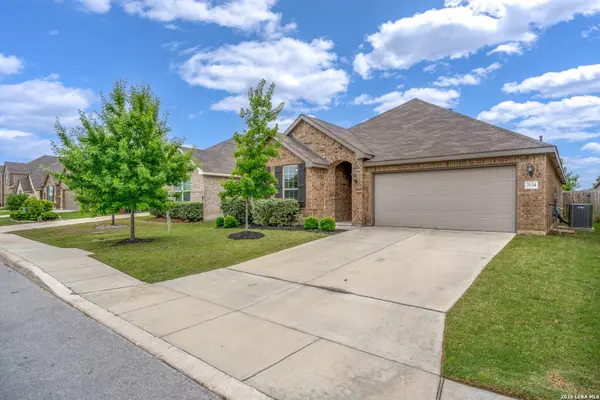
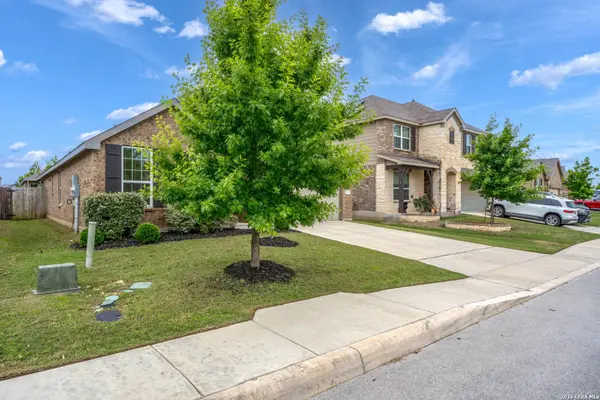
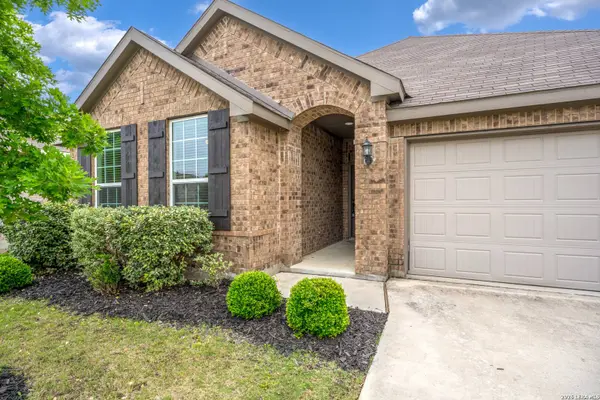
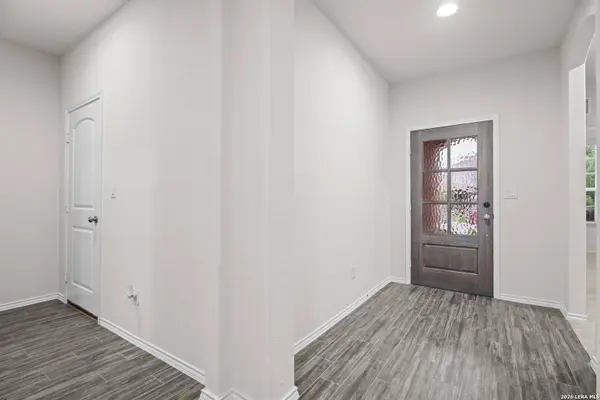
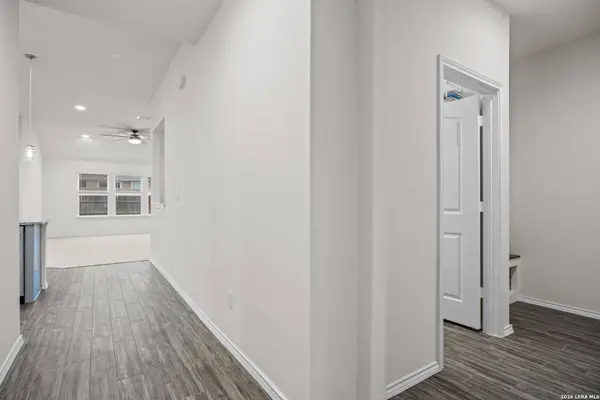
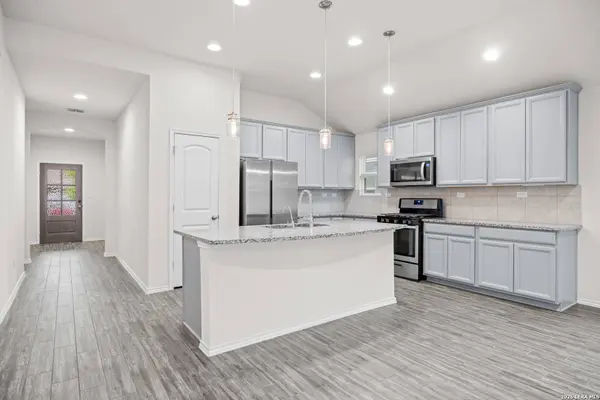
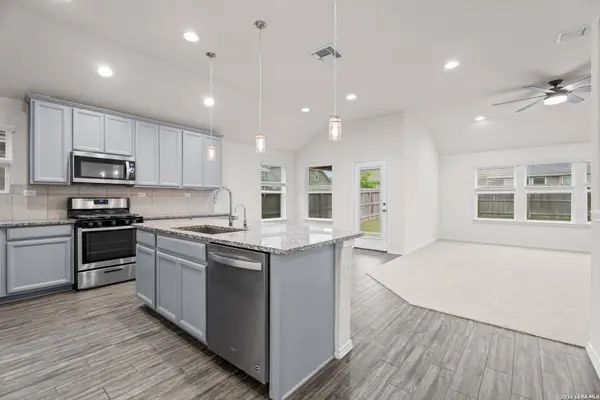
PROPERTY DETAIL
Key Details
Sold Price $379,9995.0%
Property Type Single Family Home
Sub Type Single Family Detached
Listing Status Sold
Purchase Type For Sale
Square Footage 1, 890 sqft
Price per Sqft $201
Subdivision Hills Of Cielo-Ranch
MLS Listing ID 1959715
Sold Date 06/26/26
Style One Story
Bedrooms 3
Full Baths 2
Construction Status Pre-Owned
HOA Fees $58/qua
HOA Y/N Yes
Year Built 2020
Annual Tax Amount $6,975
Tax Year 2025
Lot Size 5,967 Sqft
Property Sub-Type Single Family Detached
Location
State TX
County Bexar
Area 1006
Rooms
Master Bathroom Main Level 9X9 Tub/Shower Separate, Single Vanity
Master Bedroom Main Level 15X13 DownStairs
Bedroom 2 Main Level 12X12
Bedroom 3 Main Level 12X12
Dining Room Main Level 10X12
Kitchen Main Level 13X14
Family Room Main Level 20X20
Study/Office Room Main Level 5X7
Building
Story 1
Foundation Slab
Sewer City
Water City
Construction Status Pre-Owned
Interior
Heating Central
Cooling One Central
Flooring Carpeting, Saltillo Tile
Heat Source Natural Gas
Exterior
Exterior Feature Patio Slab, Covered Patio, Privacy Fence
Parking Features Two Car Garage
Pool None
Amenities Available Pool, Park/Playground
Roof Type Composition
Private Pool N
Schools
Elementary Schools Fair Oaks Ranch
Middle Schools Voss Middle School
High Schools Champion
School District Boerne
Others
Acceptable Financing Conventional, FHA, VA, Cash
Listing Terms Conventional, FHA, VA, Cash
SIMILAR HOMES FOR SALE
Check for similar Single Family Homes in Boerne,TX

Active
$515,000
29740 elkhorn, Boerne, TX 78015
Listed by Norma Lira of Keller Williams Heritage • (210) 627-14104 Beds 3 Baths 3,103 SqFt
Active
$489,000
29625 elkhorn, Fair Oaks Ranch, TX 78015
Listed by Michael Wood of Keller Williams Heritage • (512) 771-83984 Beds 3 Baths 2,367 SqFt
Active
$565,000
29739 Elkhorn Rdg, Fair Oaks Ranch, TX 78015
Listed by Hunter Wagner of Cibolo Creek Realty, LLC • (210) 852-54624 Beds 3 Baths 2,558 SqFt
CONTACT